

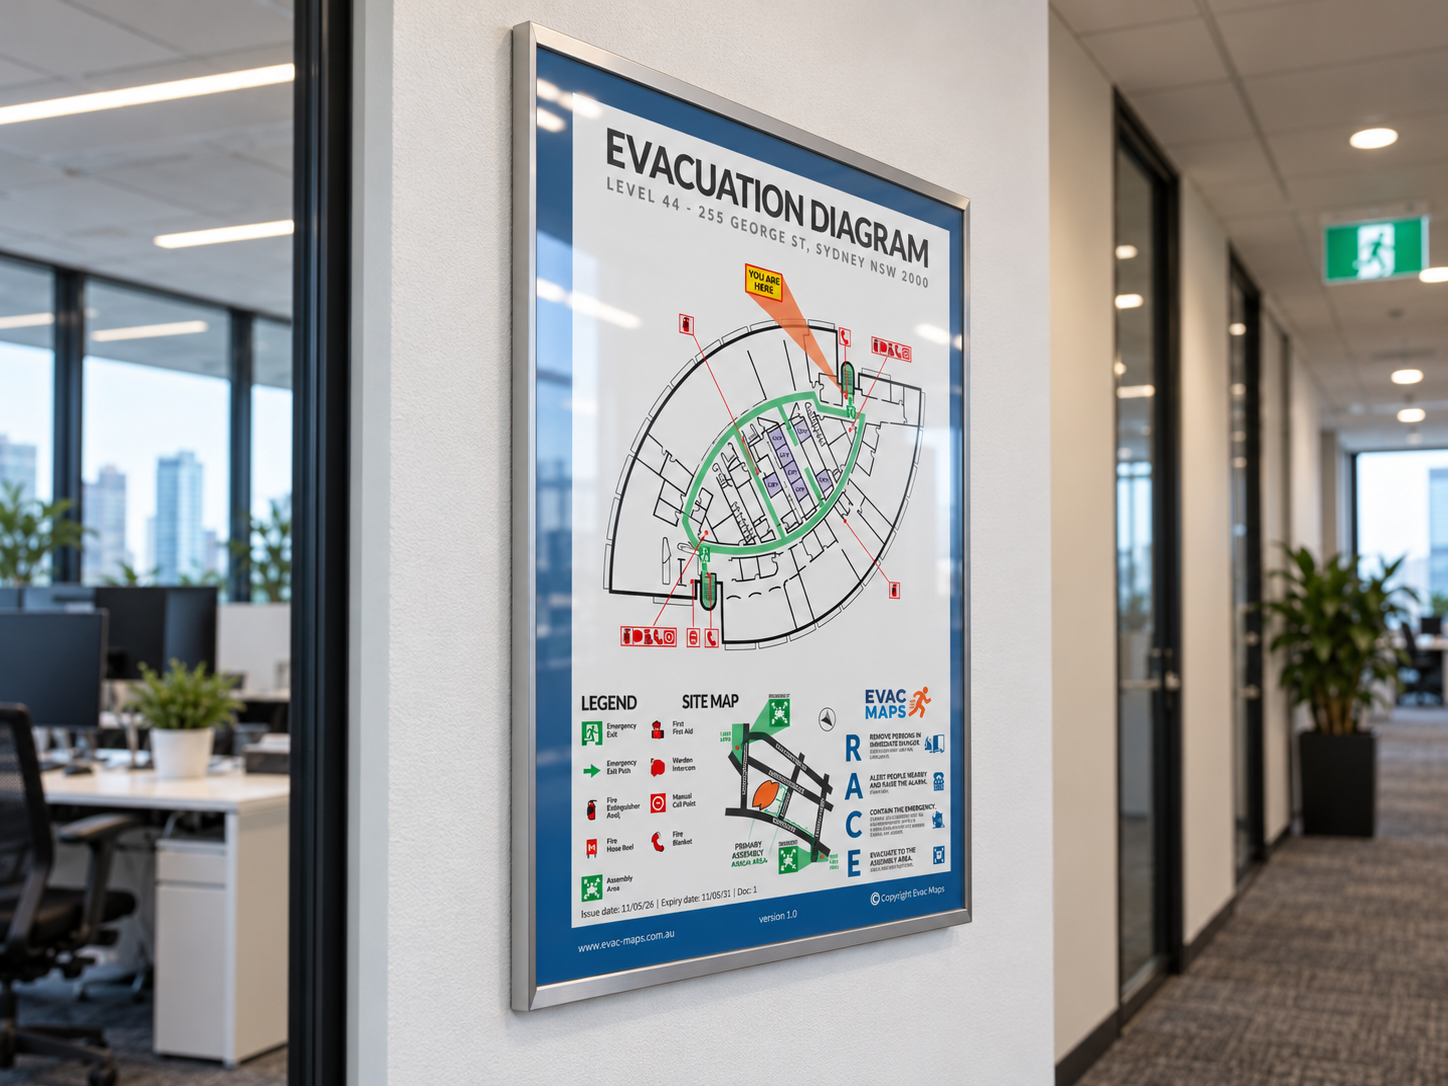
Emergency Evacuation Diagrams
At Evac Maps, we specialise in creating clear, accurate and professionally designed evacuation diagrams tailored to your site. From single tenancies to large commercial facilities, schools and construction projects, we make the process straightforward from initial plans through to final delivery. Our focus is on fast turnaround, reliable service and high-quality diagrams that are easy to understand and built with compliance in mind. If your existing evacuation diagrams are outdated, unclear or need replacing, Evac Maps can help you get them sorted quickly and professionally.
OUR PRICES WON’T BE BEATEN
Found a better price? We’ll beat it!

Short Stay Properties
Starting From
$250+gst
Includes: Air bnb rental properties, serviced apartment, disablity care homes & rehabs.
Hotels, student housing, motels and hostels start from $449 + gst.

Commercial properties
Starting From
$350+gst
Includes: Office buildings, retail shops hospitality venues, childcare centres, community centres & more.
We have trained professionals who can visit and audit your site Australia wide.

Industrial Sites
Starting From
$450+gst
Includes: Warehousing & storage facilities, logistics sites, processing facilities, waste management facilities, factories & more.
Our trained professionals can adsive on hard copy signage.
ELEMENTS TO BE SUPPLIED ON DIAGRAMS
-
(a) A pictorial representation of the floor or area.
NOTES:
1 Excluding external elements such as fences, roads, landscaping, external buildings, etc., unless part of the exit pathway.
2 For facilities with larger floor areas such as hospitals, tunnels, large office floors, warehouses, universities, shopping centres, etc., the pictorial representation should be prepared in sections or areas so that no more than two exits are shown on each pictorial representation.
(b) The title ‘EVACUATION DIAGRAM’.
(c) The ‘YOU ARE HERE’ location.
(d) The designated exits in the facility, which shall be green.
(e) The following communications equipment, where installed:
(i) Warden intercommunication points (WIPs), which shall be red.
(ii) Manual call points (MCPs), which shall be red and emergency call points
(ECPs), which shall be coloured white, or have a black border.
(iii) Main controls/panels for the occupant warning equipment.
(f) Hose reels, which shall be red.
(g) ‘Text deleted’
(h) Extinguishers, which shall be red with an additional appropriate colour as specified in AS/NZS 1841.1.
(i) Fire blankets, which shall be coloured red.
(j) Fire indicator panel (FIP), if provided.
(k) Refuges, if present.
(l) Validity date.
(m) Location of assembly area(s), either stated in words or pictorially represented.
(n) A legend, which shall reflect the symbols used.
3.5.6 Optional elements
-
(a) Direction of opening of doors on designated exits.
(b) North.
(c) First aid stations and kits (denoted by a white cross on a green background).
(d) Hazardous chemical store.
(e) Spill response kits.
(f) Emergency information as documented in the emergency plan. NOTE: For example, emergency telephone numbers, emergency response procedures, fire orders, and procedures for use of lifts in an evacuation during a fire emergency (where regulatory approval has been obtained).
(g) Paths of travel, coloured green.
(h) Specialised evacuation devices, including stairwell evacuation devices, if provided.
(i) Fire and smoke doors.
(j) Hydrants, which shall be red.
INSTALLING EVACUATION DIAGRAMS
Guidelines
When installing Evacuation Diagrams you have to follow the position requirements mentioned in the standard, 1200mm to 1600mm off finished floor level to the centre of the diagram.
Materials
Laminated 200GSM paper | Aluminium Snap-lock Frames | 1.2mm Brushed Aluminium | Printed Perspex ( All files are supplied in PDF format ).
